<-- style PDP --> 63-1355 Perez Crescent, Ottawa - Condo Townhouse for sale for $422,000
  • new
  • for sale

63-1355 Perez Crescent

Ottawa, Ontario, K1J 8T9 - Carson Grove

$422,000

  • Neighbourhood

    Carson Grove

  • Major Intersection

    Ogilvie & Palmerston

  • Listed Since: 27 day(s)

  • Last update: 6 day(s) ago

Overview

  • Property Type

    Condo Townhouse, 2-Storey

  • Bedrooms

    3

  • Bathrooms

    2

  • Square Feet

    1000-1199

  • Exposure

    North

  • Total Parking

    1

  • Maintenance

    $470

  • Taxes

    $2,874.90 (2026)

  • Balcony

    Encl

Property Description

Property description for 63-1355 Perez Crescent, Ottawa

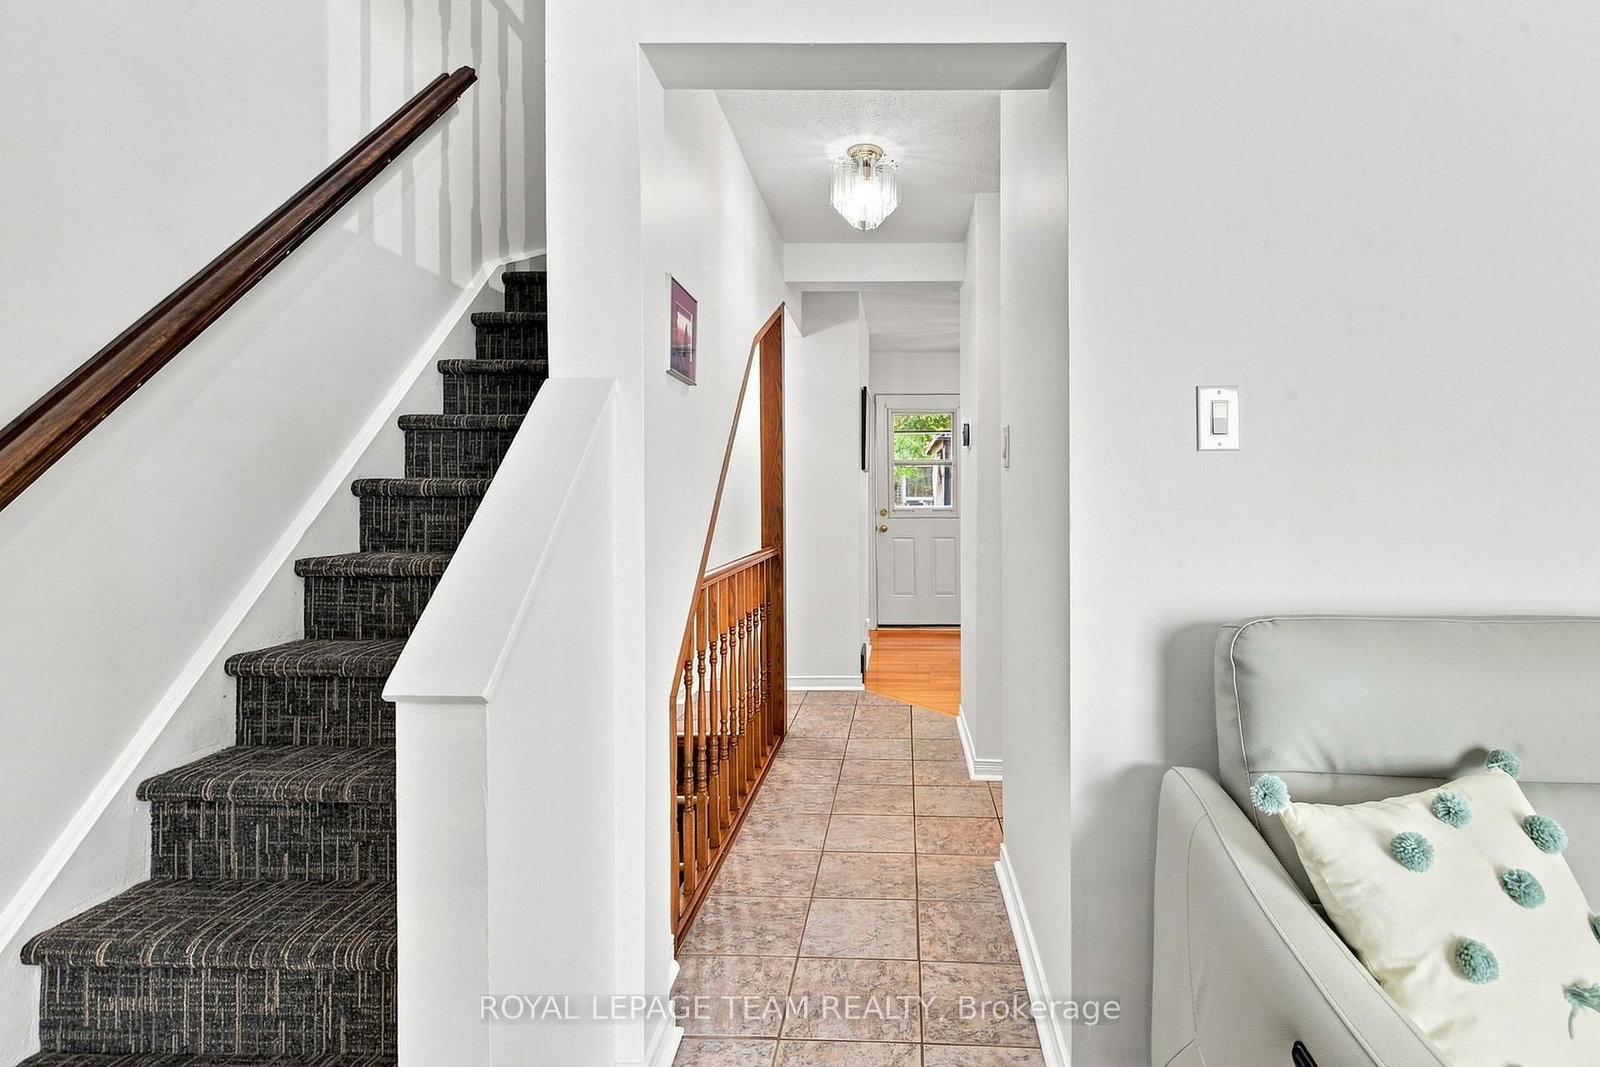
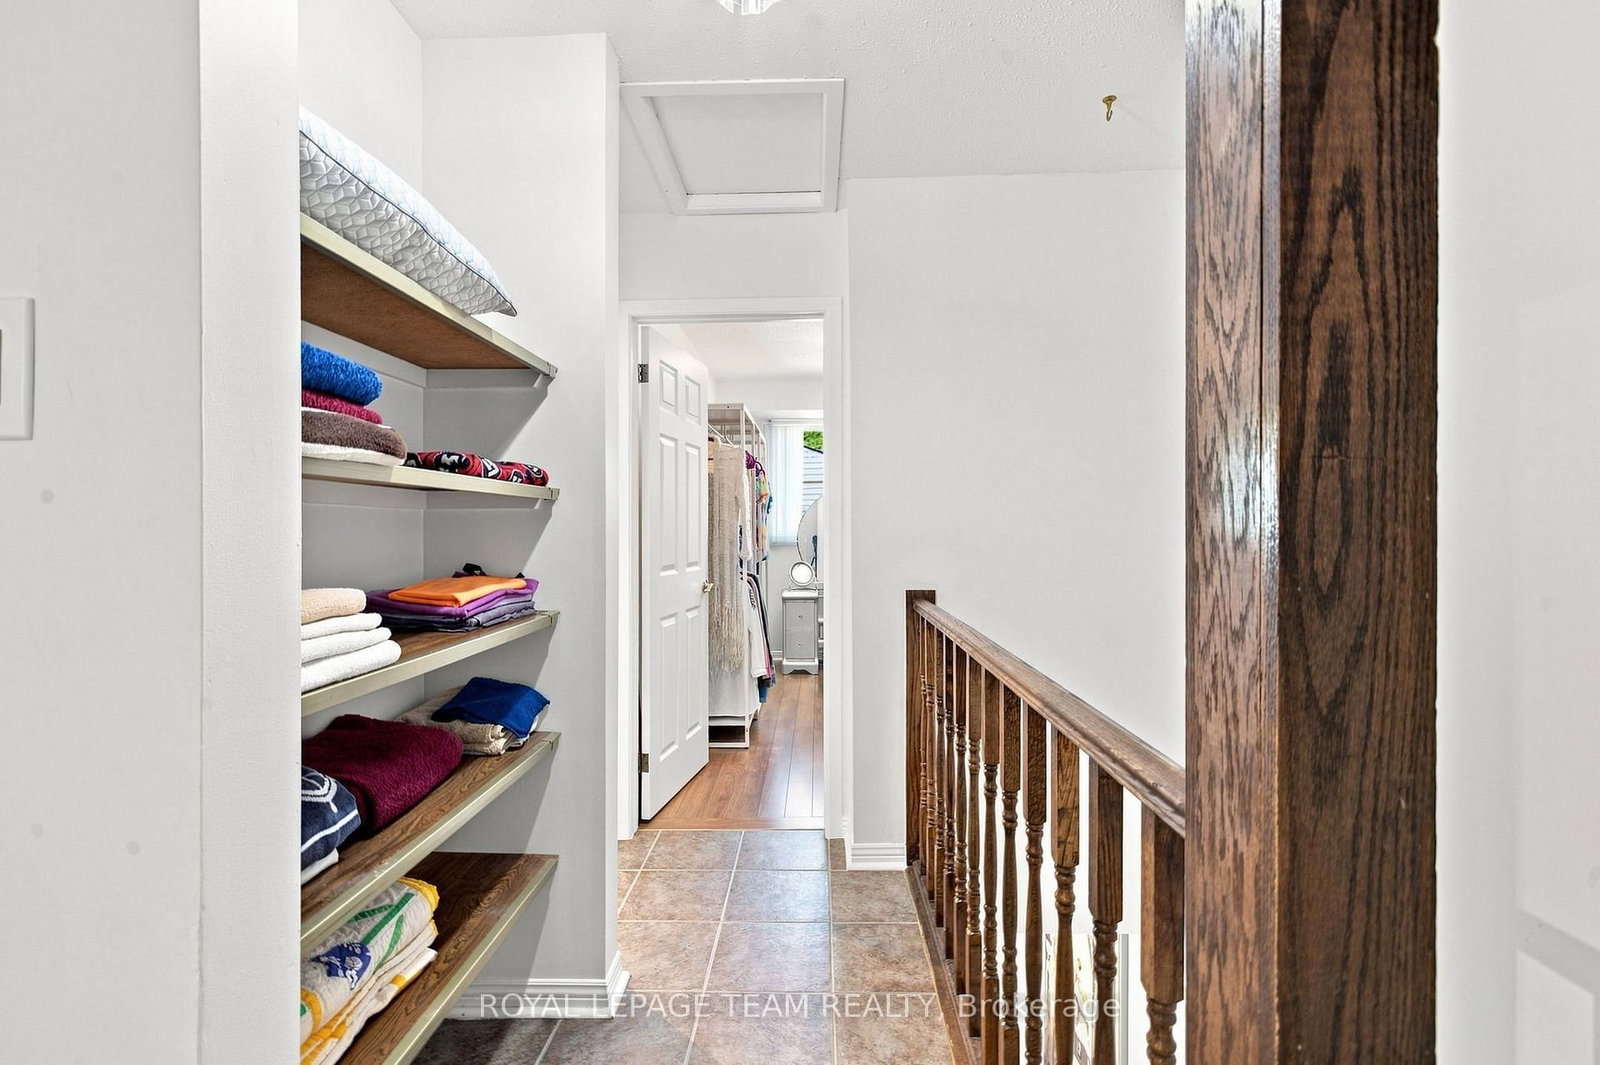
Discover the perfect blend of comfort and convenience in this impeccably well-maintained and carpet-free 3 bedroom townhouse offered for sale for the first time by its original owner, representing a truly great value home at 1355 Perez Crescent. The main level welcomes you with a bright, airy living area anchored by an oversized front-facing window, while the kitchen, dining room and powder room at the rear create an inviting layout for family life, complete with the patio door leading to a balcony that overlooks your private, fully fenced backyard backing onto green space - a perfect spot to enjoy the outdoor with the large gazebo. The second level features three good sized bedrooms and an updated bathroom with a double-sink vanity, while the fully finished basement provides generous extra living space with modern pot lighting and tiles. This home shines with pride of ownership and significant mechanical upgrades in 2026, including a new high-efficiency furnace, heat pump, and hot water tank. With low condo fees that cover water, exterior maintenance, and parking, plus an unbeatable location just steps from the St. Laurent Shopping Centre, Gloucester Mall, the Pat Clark Community Centre, and seamless LRT access, this move-in-ready home offers a lifestyle of unmatched ease and value. Don't miss this opportunity for a comfortable and conveniently located home at a competitive price!

Listed by ROYAL LEPAGE TEAM REALTY

  • MLS #

    X13758250

  • Sq. Ft

    1000-1199

  • Sq. Ft. Source

    MLS

  • Year Built

    Available Upon Request

  • Basement

    Full

  • View

    n/a

  • Garage

    Surface

  • Parking Type

    Exclusive

  • Locker

    None

  • Pets Permitted

    Yes-with Restrictions

  • Exterior

    Brick

  • Fireplace

    N

  • Security

    n/a

  • Elevator

    n/a

  • Laundry Level

    n/a

  • Building Amenities

    n/a

  • Maintenance Fee Includes

    Parking, Water

  • Property Management

    CMG

  • Heat

    Forced Air

  • A/C

    Central Air

  • Water

    n/a

  • Water Supply

    n/a

  • Central Vac

    N

  • Cert Level

    n/a

  • Energy Cert

    n/a

  • Foyer

    1.82 x 1.62 ft Main level

  • Living

    3.04 x 4.14 ft Main level

  • Kitchen

    2.94 x 2.37 ft Main level

  • Dining

    4.42 x 2.78 ft Main level

  • Bathroom

    1.09 x 1.11 ft Main level

    2 Pc Bath

  • Primary

    4.86 x 2.87 ft 2nd level

  • 2nd Br

    2.69 x 4.11 ft 2nd level

  • 3rd Br

    2.06 x 3.48 ft 2nd level

  • Bathroom

    2.49 x 2.21 ft 2nd level

    4 Pc Bath

  • Rec

    4.86 x 6.05 ft Bsmt level

  • Laundry

    1.5 x 1.2 ft Bsmt level

  • MLS #

    X13758250

  • Sq. Ft

    1000-1199

  • Sq. Ft. Source

    MLS

  • Year Built

    Available Upon Request

  • Basement

    Full

  • View

    n/a

  • Garage

    Surface

  • Parking Type

    Exclusive

  • Locker

    None

  • Pets Permitted

    Yes-with Restrictions

  • Exterior

    Brick

  • Fireplace

    N

  • Security

    n/a

  • Elevator

    n/a

  • Laundry Level

    n/a

  • Building Amenities

    n/a

  • Maintenance Fee Includes

    Parking, Water

  • Property Management

    CMG

  • Heat

    Forced Air

  • A/C

    Central Air

  • Water

    n/a

  • Water Supply

    n/a

  • Central Vac

    N

  • Cert Level

    n/a

  • Energy Cert

    n/a

  • Foyer

    1.82 x 1.62 ft Main level

  • Living

    3.04 x 4.14 ft Main level

  • Kitchen

    2.94 x 2.37 ft Main level

  • Dining

    4.42 x 2.78 ft Main level

  • Bathroom

    1.09 x 1.11 ft Main level

    2 Pc Bath

  • Primary

    4.86 x 2.87 ft 2nd level

  • 2nd Br

    2.69 x 4.11 ft 2nd level

  • 3rd Br

    2.06 x 3.48 ft 2nd level

  • Bathroom

    2.49 x 2.21 ft 2nd level

    4 Pc Bath

  • Rec

    4.86 x 6.05 ft Bsmt level

  • Laundry

    1.5 x 1.2 ft Bsmt level

Thinking of Selling?

Find Out Your Home’s Value in Today’s Market!

No Email or Signup is required to view your home estimate.

estimate your home value

Contact Manoj Kukreja

Sales Representative,
Century 21 People’s Choice Realty Inc.,
Brokerage
(647) 576 - 2100

Manoj profile avatar

Mortgage Calculator

This data is for informational purposes only.

Mortgage Payment per month

Principal Amount

Interest

Total Payable

Amortization

Amortization

Closing Cost Calculator

This data is for informational purposes only.

Closing Cost Total for this property

Total Cash flow for purchasing this property

Down Payment(%)*
Additional information

Provincial Land Transfer Tax

Ontario Land Transfer Tax Rebate

Toronto Land Transfer Tax

Toronto Land Transfer Tax Rebate

PST on CMHC Insurance Premium

Lawyer Fees

$2,825

Government Registration Fee's

$164

Title Insurance

Closing Cost Total

Total Cash flow for purchasing this property

Provincial Land Transfer Tax

Ontario Land Transfer Tax Rebate

Toronto Land Transfer Tax

Toronto Land Transfer Tax Rebate

PST on CMHC Insurance Premium

Lawyer Fees

$2,825

Government Registarion Fee's

$164

Title Insurance

Down Payment(%)*

* A down payment of less than 20% is permitted only for first-time home buyers purchasing their principal residence. The minimum down payment required is 5% for the portion of the purchase price up to $500,000, and 10% for the portion between $500,000 and $1,500,000. For properties priced over $1,500,000, a minimum down payment of 20% is required.

Thinking of Selling?

Find Out Your Home’s Value in Today’s Market!

No Email or Signup is required to view your home estimate.

estimate your home value

Contact Manoj Kukreja

Sales Representative, Century 21 People’s Choice Realty Inc., Brokerage
(647) 576 - 2100

Manoj profile avatar

Recent Sold Listings in Carson Grove, Ottawa

Popular Cities